📖 User Guide
This user Guide is updated regularly. It allows you to enter in the details to learn how to use the editor.
|
📄 View manual in PDF format Listen in voice mode :  WorldPlannerLast update: August 24, 2026🗺️ PresentationThe concept is quite simple: the World Planner allows you to capture an area of your 3D terrain and turn it into a 2D workspace.The idea is similar to the way an architect works: before building a house, you first create a plan. With the World Planner, you can think about how an area should be organized before moving on to its actual construction in 3D. For example, a city can have an overall plan, followed by more detailed plans for specific districts, a central square, or even its underground network. A beach could have its own plan, independently from the nearby city, and so on. You can create as many plans as you need. The plans you create are intentionally abstract. They are working drafts, similar to sketches you might make on a sheet of paper. However, the World Planner also allows you to add interactive elements using markers. Let's take a look at what the World Planner looks like: 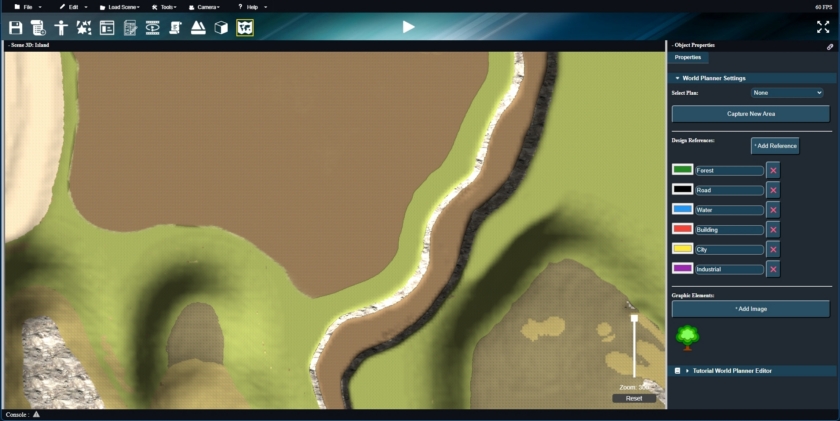
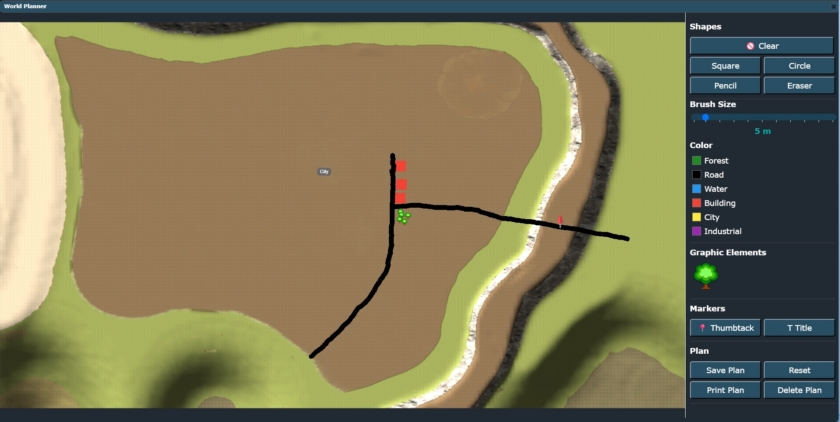
We will now take a closer look at how everything works in the Generate and Draw sections. Before you can start drawing, you first need to generate a plan. |